Property photo 1
Property photo 2
Property photo 3
Property photo 4
Property photo 5
4 Beds
4 Baths
4,590 sqft

$5,200,000

643 W Glen Way, Woodside CA, 94062

Price per sqft$1,132.90
Built in1989
Property size4,590 sqft
Property typeResidential

Overview

Active

Listed Oct 19, 2026

Updated 17h ago

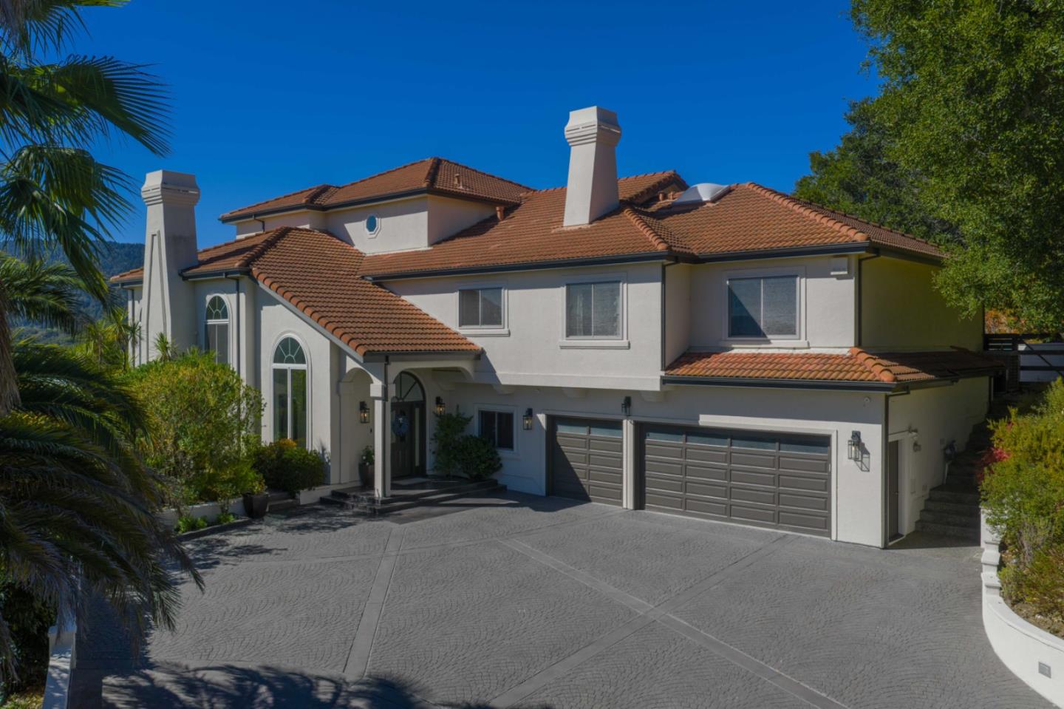
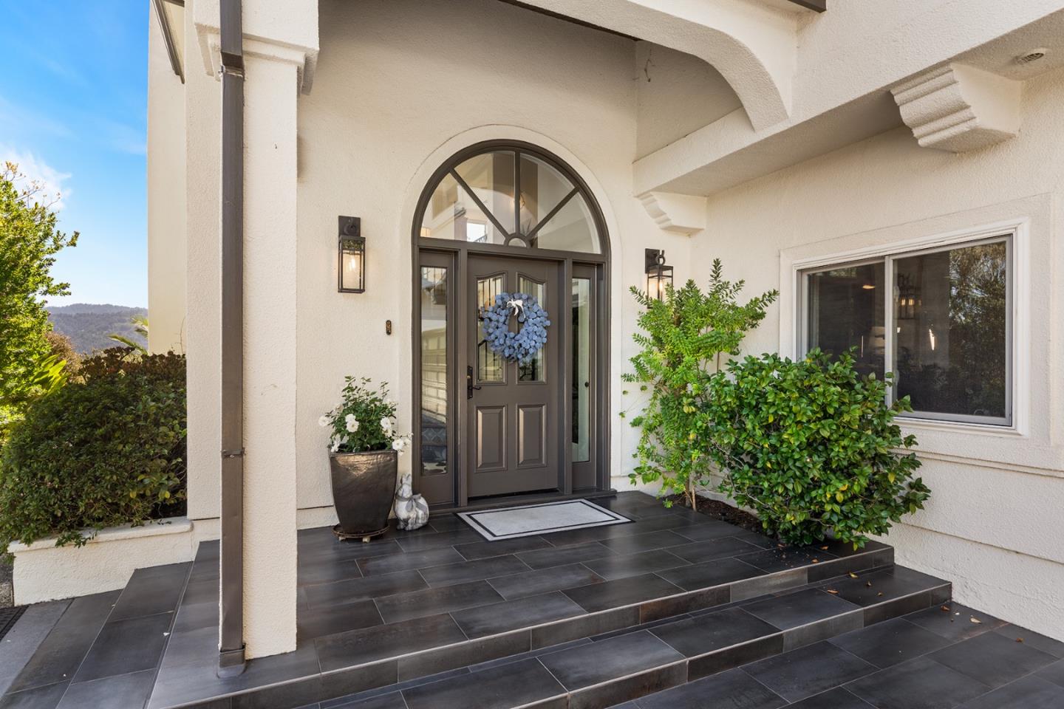
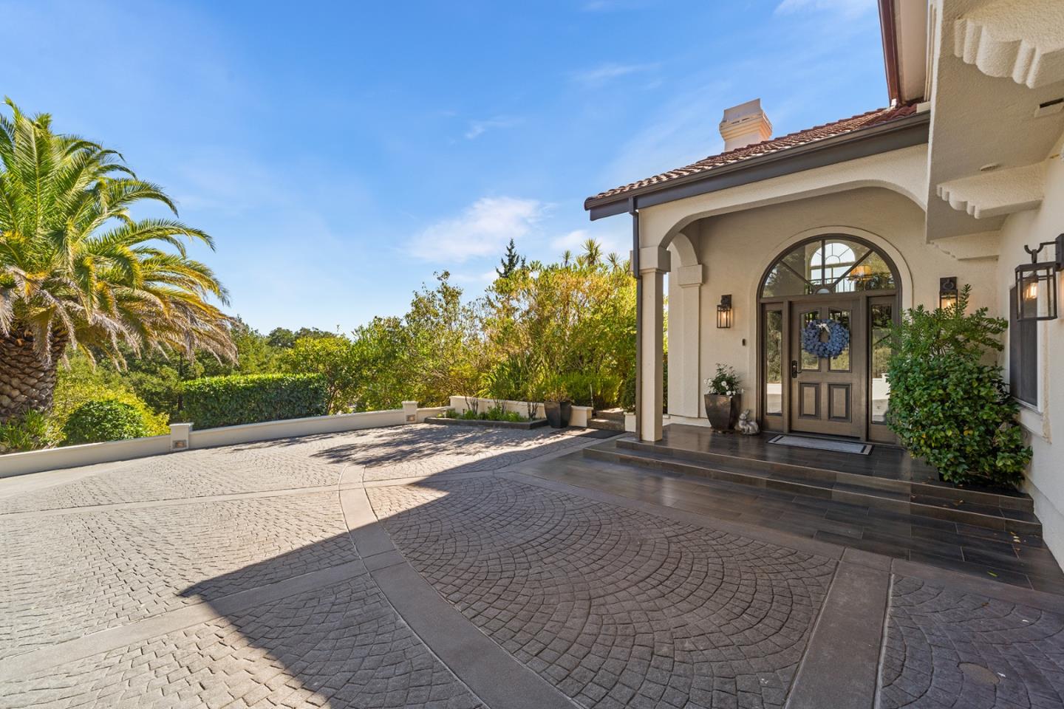
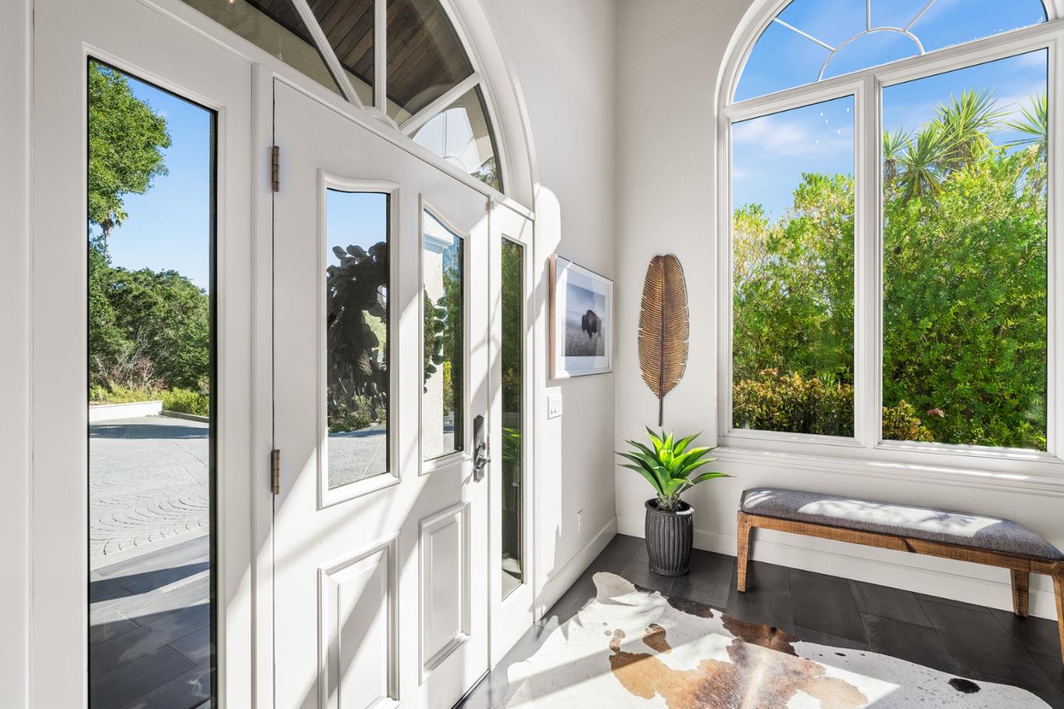
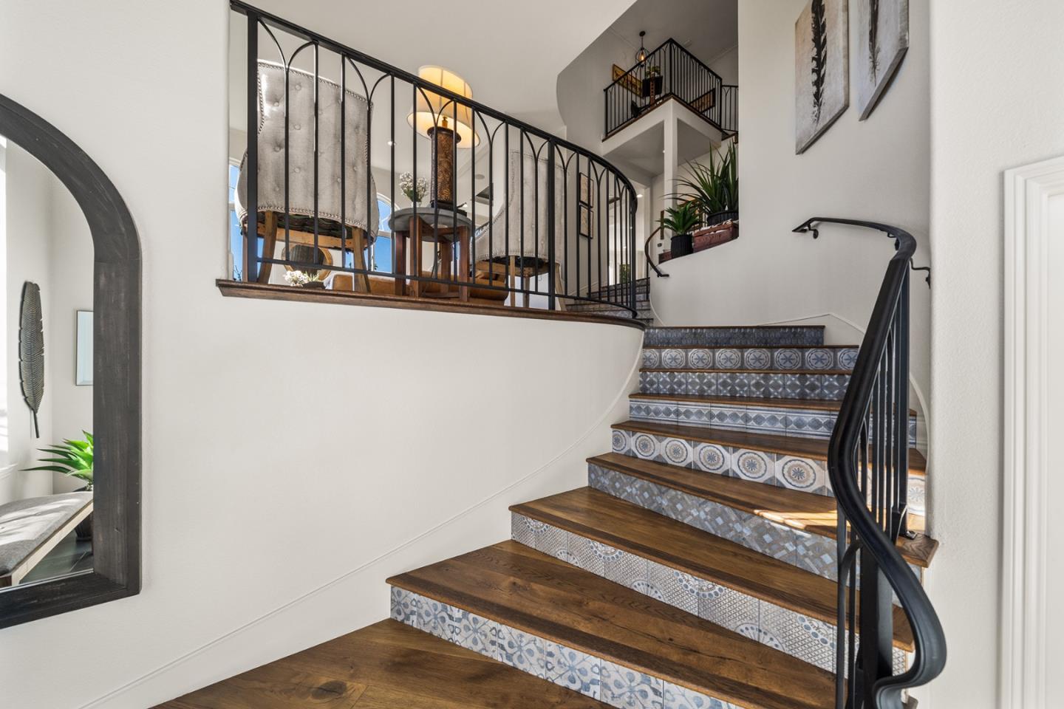
Framed by majestic trees w/ sweeping views of Woodside & the Santa Cruz mountains, this remodeled California Mediterranean home brings the outdoors in. A bright foyer w/ custom millwork & Spanish tile stair risers leads to a private office w/ garage access & live-edge sit/stand desk. Upstairs, the formal living room offers 13' ceilings, arched windows & a floor-to-ceiling fireplace. The chefs kitchen features peninsula seating for four, Caesarstone quartz, a pantry, dual refrigerators & ovens, & opens to dining & family rooms w/ custom wood ceilings & mountain vistas. The family room has a wet/coffee bar & opens to a glass-walled sunroom w/ curved dry bar, made for game night. Three main-level bedrooms include an en suite & a shared 4-piece bath, plus a generous laundry room. The top-level primary suite offers mountain views, a sitting area w/ fireplace, a 6-piece bath w/ marble shower & jetted tub, & a walk-in closet. Dimmable lighting, Bluetooth sound, zoned HVAC & a 3-car garage w/ Tesla charger. Outside: fenced rear yard, built-in grill, lit walkways, shade awning & irrigated redwoods. Major remodel 2019-2020, fully permitted, w/ updates through 2026. A move-in-ready Woodside retreat. Close to the Town of Woodside & the 280 freeway. Woodside Elementary & Sequoia High School.

$34,596/mo

Est. mortgage payment based on a $5,200,000 home price.

All estimates are provided by Luxury Presence for informational purposes only. Actual amounts may vary.

Additional information

MLS® ID
ML82065037

Interior Features

Bedrooms
4
Bathrooms
4
Fireplace
Yes
Cooling
Yes
Heating
Yes
Basement
No

Exterior Features

Lot Size
0.7 Acres

Other Property Details

Garage
Yes
View
Yes
MLS provider logo

Listed by Ginna Lazar, with Lazar Homes
Listing Contact: 650-302-6666 

Bay East  ©2026 CCAR  ©2026. bridgeMLS  ©2026. Information Deemed Reliable But Not Guaranteed. This information is being provided by the Bay East MLS, or CCAR MLS, or bridgeMLS. The listings presented here may or may not be listed by the Broker/Agent operating this website. This information is intended for the personal use of consumers and may not be used for any purpose other than to identify prospective properties consumers may be interested in purchasing. Data last updated at 4:37 AM UTC, 10/22/2026.

Powered by Luxury Presence
